
Glass Storefronts for Daycares: Safety, Visibility, and Security Requirements
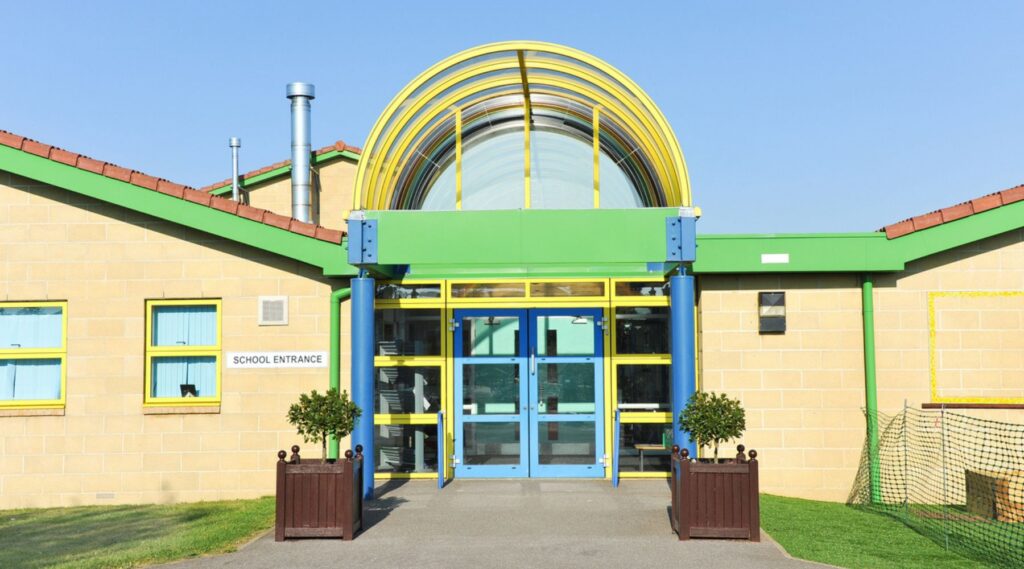
If you’re planning a new childcare center or tackling daycare facility renovations, you’ve probably noticed that modern facilities look a lot different than they did even a decade ago. Bright, open spaces with plenty of natural light have become the standard, and glass storefronts for daycares are leading that transformation.
But with little ones running around, choosing the right glazing solutions requires careful consideration of safety, security, and building codes. Here’s what you need to know before moving forward with your project.
What You'll Learn
Planning a new daycare or renovating an existing facility?
Why Are Glass Storefronts Becoming Popular in Modern Daycare Facilities?
Natural light and open sightlines have made commercial glass storefronts a go-to choice for childcare centers across the Bay Area. Research consistently shows that well-lit spaces support better learning environments for children, and parents love being able to peek in during drop-off and pick-up. A bright, welcoming entrance also sets the tone for families visiting your facility for the first time.
Whether you’re building new or updating an older space, a thoughtfully designed glass storefront signals that your center prioritizes both quality care and modern design.
What Safety Requirements Should Daycares Consider When Choosing Glass?
Daycare safety glass requirements center on one key principle: the glass needs to protect children from injury if it breaks. State licensing agencies and local building departments typically require safety glazing in areas accessible to children. This means standard annealed glass won’t cut it.
You’ll need to specify products that meet CPSC 16 CFR 1201 or ANSI Z97.1 safety standards. Your glazing contractor should be familiar with these requirements and help you select compliant materials for every door and window in your facility.
How Does Tempered and Laminated Glass Improve Child Safety?

Tempered glass and laminated safety glass both meet safety glazing standards, but they work differently. Tempered glass shatters into small, rounded pieces rather than dangerous shards when broken.
Laminated safety glass that schools and daycares often utilize goes a step further: it holds together when cracked because of an interlayer that keeps the glass in place. This makes laminated glass particularly useful for ground-level applications where kids might bump into surfaces.
Consider these factors when choosing between the two:
- Tempered glass works well for interior partitions and areas with lower impact risk
- Laminated glass offers better protection against forced entry and keeps broken glass contained
- Many daycare facilities that use tempered glass combine both types depending on location within the building
- Laminated options also provide better sound insulation, helpful for naptime
How Can Glass Storefronts Improve Visibility and Supervision?
Clear sightlines make staff supervision easier and more effective. When teachers and administrators can see across rooms and into hallways without obstruction, they can respond quickly to any situation.
Visibility and supervision included in daycare design should account for glass placement at both adult and child eye levels. Strategic use of commercial glass for childcare centers in interior walls and entry areas helps create an environment where children feel safe, and parents feel confident.
What Security Features Should Be Included in Daycare Entry Systems?
Secure daycare entry systems should control who comes in while still allowing quick exit during emergencies. At minimum, your entry systems should include:
- A panic bar (also called panic hardware) that allows immediate egress
- Commercial-grade locking mechanisms rated for high-traffic use
- Security glazing that resists break-in attempts
- Vestibule or airlock-style entries that create a buffer zone
For panic bar installations, a glazing contractor can handle the hardware itself. If you need the system electrified for remote release or monitoring, an electrician will complete that portion of the work. The right glazing contractor will coordinate vendors to make sure the whole system works together.
How Can Access Control Systems Work With Glass Storefront Designs?

Keyless entry systems integrate seamlessly with modern glass storefronts that childcare centers use. Card readers, key fobs, and electronic daycare door locks allow authorized staff and parents to enter while keeping the facility secure.
Your glazing contractor can supply and install these systems as part of your storefront project. The access control hardware mounts directly to aluminum frames or adjacent walls, maintaining clean sightlines while adding an intentional approach to your daycare’s security.
What Building Code and Safety Considerations Apply to Childcare Facilities?
Commercial glazing for educational facilities must meet both general building codes and childcare-specific regulations. California childcare licensing requirements address glass placement, safety glazing, and egress. Local jurisdictions may add their own rules. Key considerations include:
- All glass within 18 inches of the floor typically requires safety glazing
- Exit doors must meet specific width and hardware requirements
- Fire-rated glass may be needed near property lines or between certain occupancies
- ADA compliance affects door width, hardware height, and threshold design
Working with an experienced glazing subcontractor for your daycare’s glass storefront helps ensure your project passes inspection the first time.
How Can Modern Storefront Glass Improve Parent Confidence and Facility Appeal?
First impressions matter, especially when parents are choosing who will care for their children. A well-designed commercial glass storefront for a daycare communicates professionalism and transparency. Families can see the bright, active space inside before they even walk through the door.
That visibility builds trust. Combined with proper security systems and professional installation, your storefront becomes a selling point rather than an afterthought.
Why Should Daycares Partner With Central Glass Industries Inc.?
The right contractor brings both technical expertise and project coordination skills to your build. Child-safe glass storefronts require proper specification, quality materials, and expert installation.
At Central Glass Industries, we’ve been serving the Bay Area since 1983, helping contractors, facility owners, and property managers bring their visions to life. Our certified technicians follow industry best practices and safety standards on every project.
Whether you’re building new or updating an existing space, we can help you navigate glazing for schools and childcare facilities. From selecting the right safety glass to coordinating entry systems with other trades, we view your project through the lens of excellence. Contact us today to see how we can help bring clarity to your vision.
Serving Newark, Palo Alto, Fremont, Union City, Milpitas, Hayward, and surrounding cities for over 40 years, we’re your trusted partner for everything from windows and doors to custom railings, mirrors, and shower enclosures. No project is too big or too small—whether you’re upgrading your windows for energy efficiency or enhancing your interiors with custom glass, our in-house team of experts will bring your vision to life.
We are licensed, bonded, & insured | California Contractor’s License #908623
Frequently Asked Questions
What type of glass is safest for daycare facilities?
Tempered glass and laminated safety glass are the two safest options for childcare environments, with both meeting CPSC and ANSI safety standards required by most licensing agencies. Laminated glass offers an extra layer of protection because it holds together when broken, making it an excellent choice for ground-level applications where children are most likely to make contact.
Are glass storefronts secure enough for childcare centers?
Yes, when properly specified and installed, glass storefronts provide excellent security for childcare facilities. Combining security glazing with commercial-grade locking mechanisms, reinforced frames, and access control systems creates a secure entry that resists forced entry while still offering the visibility and natural light that modern daycare designs require.
What security features should daycares include in their entry systems?
At minimum, daycare entry systems should include panic bar hardware for emergency egress, commercial-grade locks, and access control options like card readers or key fobs. A vestibule-style entry that creates a buffer zone between the exterior and interior adds another layer of protection, giving staff the ability to verify visitors before granting full access to the facility.